
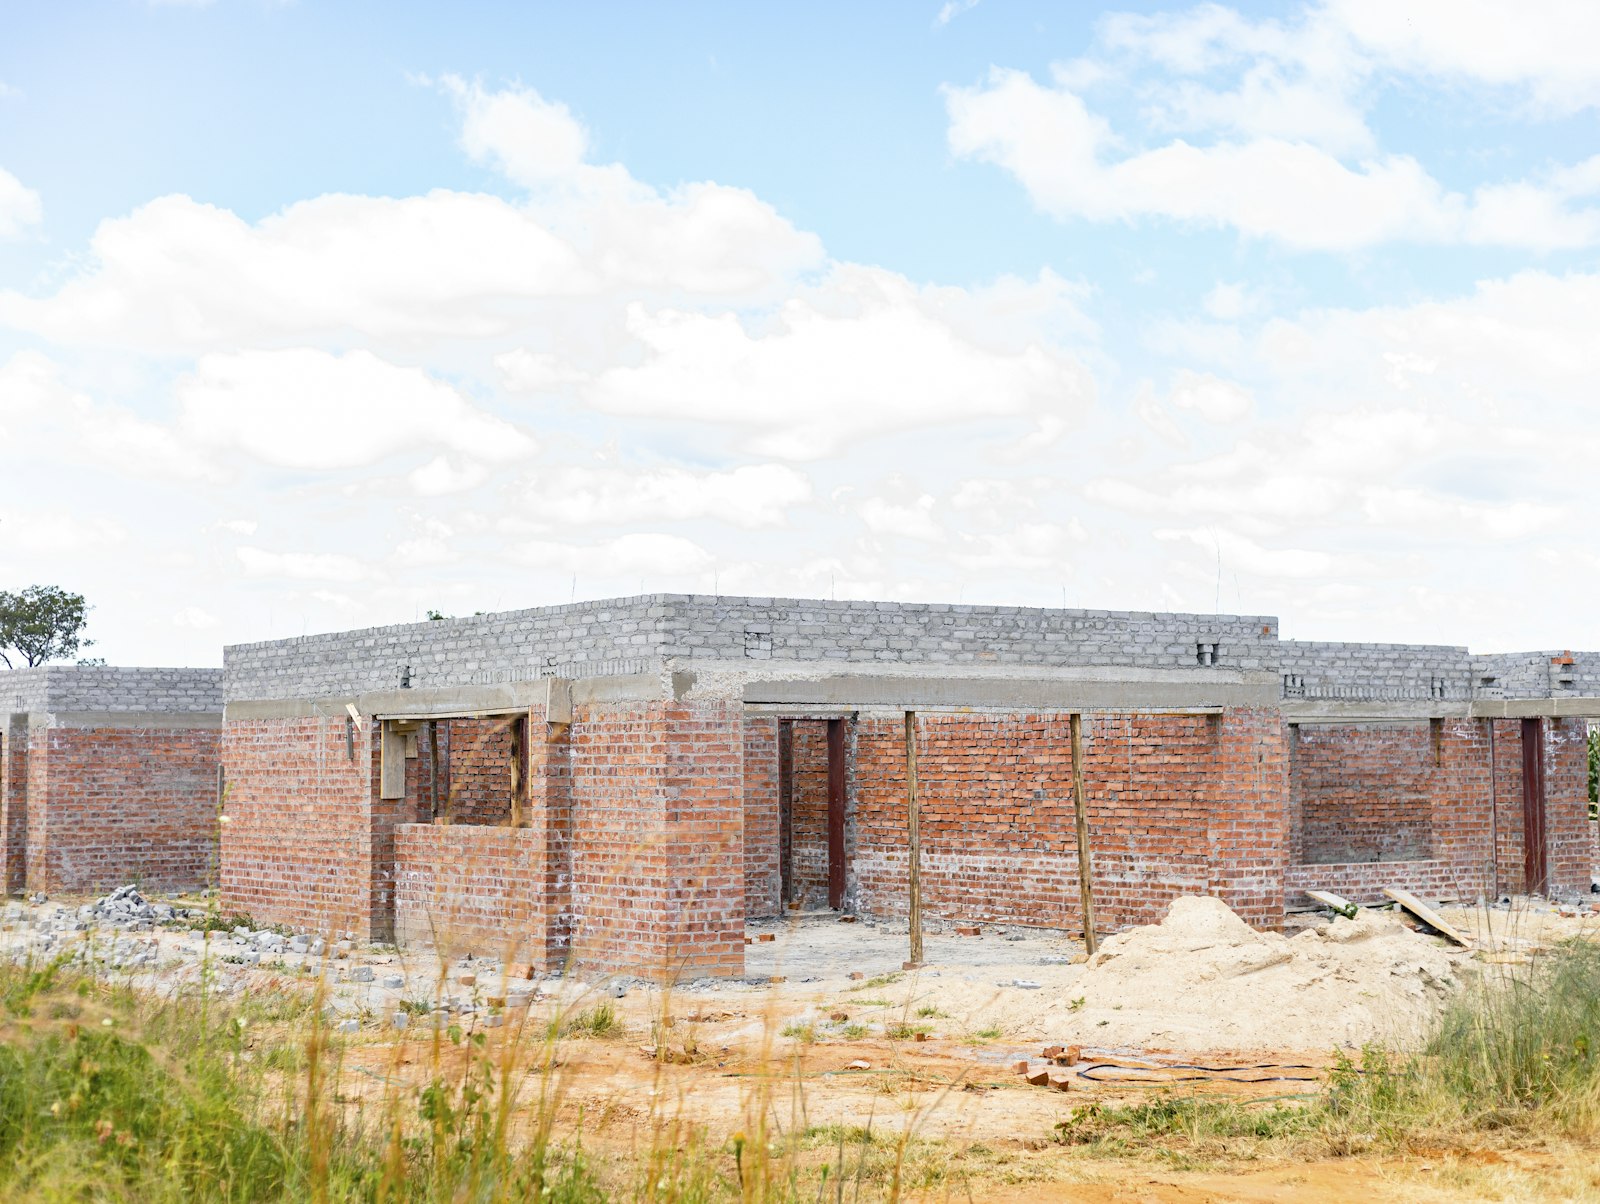
TL;DR: In 2026 most turnkey granny flats in Australia land somewhere between $2,300 and $3,800 per square metre all-in, which puts a standard 60m² two-bedroom build at roughly $140,000 to $230,000 including site costs, approvals and GST. Panelised prefab runs lower, around $1,800 to $2,600 per m² installed. The per-m² rate is higher than a full house because one kitchen, one bathroom, one set of service connections and one approval pathway cost about the same whether you are building 60m² or 250m². The three things that move the number most are site works, service connections and which approval pathway your lot qualifies for. Size caps now vary by state: 60m² in NSW and Victoria, 70m² in WA and South Australia, up to 80m² in Queensland, and 40m² to 90m² in the ACT.
If you have been asked to price one this month, the honest answer on the cost to build a granny flat Australia-wide is that the headline rate is the easy part and the site is where the money hides. Two 60m² builds on the same street, same plans, same fixtures, can finish $60,000 apart because one had a fall to the sewer and the other needed a pump-out and 40 tonnes of fill. This guide breaks the number into the parts you actually quote on, with the 2026 figures we can point at and a clear flag on the ones nobody can verify.
What the cost to build a granny flat Australia-wide looks like per m² in 2026
Start with the benchmark. The Australian Bureau of Statistics puts average new house construction at roughly $1,970 per m² on builder-reported job values, and records house construction prices rising 4.1% over the year to March 2026, with a further 1.0% in the June 2026 quarter (ABS building and construction data). That is your floor, not your rate.
Granny flat rates published by Australian builders and quoting services in 2026 sit well above it:
- $2,200 to $3,300 per m² for a medium-to-high-spec brick veneer build in Sydney
- $3,000 to $3,900 per m² quoted for standard NSW builds by some suppliers
- $2,300 to $3,800 per m² as a national turnkey range once site costs and approvals are folded in
- $1,800 to $2,600 per m² for panelised prefab systems, installed
A note on those figures: they come from builder and quoting-service pricing pages, not from an official dataset. There is no ABS series that isolates secondary dwellings. Treat them as a sanity check on your own quote, not as a source you can hand a client.
Why the per-m² rate is higher than a house
This catches out owner-builders constantly. They see $1,970 per m² in a news article, multiply by 60 and expect a $118,000 granny flat.
The maths does not work because a granny flat is a whole dwelling compressed into a small footprint. It needs one kitchen, one bathroom, one hot water unit, one switchboard, one set of stormwater and sewer connections, one energy rating, one certifier and one set of engineering drawings. Those costs are close to fixed. Spread across 250m² they disappear into the rate. Spread across 60m² they dominate it.
The wet areas are the clearest example. Kitchen and bathroom are the two most expensive rooms per square metre in any dwelling, and in a 60m² flat they are a much larger share of the floor plate than they are in a four-bedroom house.
The five cost buckets, and where quotes diverge
Break every granny flat quote into these and you will find the gap between two prices in about ten minutes:
- Design and approvals. Drafting, engineering, survey, energy assessment, certifier or council fees.
- Site preparation. Demolition, tree removal, excavation, retaining, fill, access.
- Base and structure. Slab, frame, roof, external cladding.
- Services. Sewer, stormwater, water, power, sometimes gas and NBN.
- Fitout. Kitchen, bathroom, floor coverings, joinery, fixtures, driveway and landscaping.
Buckets 3 and 5 are the ones builders quote confidently, because they are close to repeatable. Buckets 2 and 4 are where fixed-price quotes turn into variations. If a quote you are comparing does not itemise site works and service connections, it is not a fixed price, it is a starting price.
For the slab alone, get your volume right before you price it. Our concrete calculator will get you a bag or batch quantity off your slab dimensions in about a minute, which is enough to check whether a supplier's number is in the right ballpark.
Site costs: the number that blows the budget
Site costs are the single biggest reason two quotes on identical plans differ.
The things that add real money:
- Access. No side access for a bobcat or a concrete truck means barrowing, pumping, or craning over the house. A concrete pump adds cost that a truck chute does not.
- Fall to sewer. If the flat sits below the sewer connection point, you need a pump-out system, which adds hardware, power and ongoing maintenance.
- Soil classification. An H1 or H2 reactive clay site needs a stiffened raft or piers where an M or A site takes a standard slab. This is set by your geotech report, not by negotiation.
- Wind classification. AS 4055 wind classification drives tie-down and bracing under AS 1684 for timber-framed construction. Going from N2 to N3 adds strapping, bracing and hardware through the whole frame.
- Trees and levels. Removal, protection zones and cut-and-fill all get priced on the day, and often not before.
Get the geotech and the survey done before you quote. A soil report is one of the cheapest documents on the job and it prevents the most expensive surprise.
Approvals in 2026: the pathway sets the timeline and a chunk of the cost
NSW. Under the Housing SEPP, a secondary dwelling is generally capped at 60m² gross floor area. To go through complying development you need a minimum lot area of 450m², a minimum lot width of 12m at the building line, maximum building height of 8.5m, a 3m rear setback and side setbacks of 0.9m under 4.5m in height or 1.5m above it. A compliant job can be certified in as little as 20 days. Flood-prone, heritage-listed or BAL-40+ bushfire sites drop out of that pathway and go through a DA, typically 40 to 90 days.
Victoria. Since Amendment VC253 in December 2023, a "small second home" of 60m² or less does not need a planning permit in most cases, provided the lot is 300m² or larger and carries no heritage, flood or bushfire overlay (Planning Victoria). A building permit is still required, and the second dwelling cannot be subdivided or sold separately.
Queensland. Secondary dwellings are allowed up to 80m², the largest allowance on the mainland, and the statewide restriction on who could live in one was removed on 26 September 2022 (Queensland Planning). Individual council planning schemes still vary, so check the local scheme rather than assuming.
WA. R-code compliant granny flats up to 70m² have not required planning approval since April 2024 where the build complies.
SA. The cap moved to 70m² in late 2024, up from 60m², and renting to non-family tenants is explicitly allowed.
ACT. Secondary residences are permitted between 40m² and 90m², with tighter rules on solar and water.
For Tasmania and the Northern Territory we do not have verified 2026 caps to quote. Confirm those directly with the relevant planning authority before you price anything.
If you are the one lodging rather than a licensed builder, our state-by-state owner-builder permit walkthrough covers who needs a permit, the thresholds and the insurance obligations that come with it.
NCC 2022, seven stars, and what it added to the price
A granny flat is a Class 1a building, so it carries the same energy requirements as a new house. Under NCC 2022, new Class 1a dwellings must reach 7 stars NatHERS plus a Whole of Home score, and meet the Livable Housing Design Standard (ncc.abcb.gov.au). By mid-2026 that has been adopted with variations in every state and territory except Tasmania and the Northern Territory. NCC 2025 introduced no further residential energy efficiency changes, so the 7-star settings still stand.
In practice, on a small dwelling, hitting 7 stars usually means better glazing, more insulation, tighter sealing and sometimes a change to orientation or window sizes. The Livable Housing provisions affect door widths, the bathroom layout and step-free entry. Both are easier and cheaper to design in than to retrofit after the energy assessor comes back short.
Prefab, kit and site-built
Panelised prefab at $1,800 to $2,600 per m² installed reads cheaper than site-built, and often is. Two things to check before you compare:
- What the number includes. Kit prices frequently exclude the slab, service connections, approvals and site works. Those are exactly the buckets that decide the final figure.
- Craneage and access. Modular delivery needs a truck and often a crane to reach the backyard. On a narrow inner-suburban block that can wipe out the saving in a single day.
Where prefab wins reliably is programme length and weather exposure. Where site-built wins is awkward sites and anything non-standard.
If you are weighing a granny flat against adding to the existing house, the trade-offs are different again and the per-m² economics change. Our house extension cost guide runs those numbers.
GST, and the number the client actually pays
If your builder is registered for GST, 10% GST applies to the build, and every quoted figure needs to state clearly whether it includes it. On a $170,000 job that is a $17,000 argument waiting to happen.
Two situations worth flagging to clients:
- Building to rent. Residential rent is input taxed. That generally means no GST credits on construction costs, so GST becomes a real cost rather than a wash.
- Building to sell. New residential premises brings GST on the sale into play, along with the margin scheme.
Neither is a builder's call to make. Say the figure is GST inclusive or exclusive, and tell the client to run the rest past their accountant.
Pricing one so you do not wear the difference
The pattern behind most granny flat losses is the same: a per-m² rate applied to a site nobody had measured yet.
What works:
- Price from a real take-off, not a rate card. Slab volume, frame metres, roof area, wet area fixtures.
- Quote site works and service connections as provisional sums with a named basis, or exclude them explicitly until the geotech and survey are in.
- List exclusions in plain words. Driveway, landscaping, fencing, window furnishings, clothesline. All of them get assumed in unless you write them out.
- Hold your supplier prices to a validity date. With house construction prices still moving about 1% a quarter, a three-month-old rate is a real margin risk.
- Track estimated against actual on every job and adjust the next quote. Two or three completed granny flats give you better rates than any published range in this article.
Doing this in a spreadsheet works right up until it does not. If you want to see how the tools compare, we ran the field in our construction estimating software guide.
Frequently asked questions
How much is a 60m² granny flat in 2026?
At $2,300 to $3,800 per m² turnkey, roughly $140,000 to $230,000 including site costs, approvals and GST. A basic prefab on a flat, accessible block with good service connections can come in lower. A sloping site with a pump-out, retaining and reactive clay can go higher. Anyone quoting you a single national number without seeing the site is guessing.
Can I rent it out?
In most states now, yes. Queensland removed its occupancy restriction on 26 September 2022, and South Australia allows tenancies under the Residential Tenancies Act following its 2023-24 planning reforms. NSW and Victoria permit renting a compliant secondary dwelling. It still cannot be subdivided or sold separately from the main house. Check your local council scheme, because they vary underneath the state rules.
Do I need council approval, or is a certifier enough?
Depends on the state and the site. In NSW, a compliant build on a 450m² lot can go through complying development with a private certifier in around 20 days. In Victoria, a 60m² second home on a lot of 300m² or more with no overlays skips the planning permit entirely but still needs a building permit. Overlays, flood, heritage and high bushfire ratings push you back to the longer pathway everywhere.
Why is the per-m² rate higher than for a new house?
Because the fixed costs of a dwelling do not shrink with the floor plan. One kitchen, one bathroom, one hot water system, one switchboard, one energy rating and one approval, all spread over 60m² instead of 250m².
What is most likely to blow the budget?
Site works and service connections, in that order. Access for plant, fall to the sewer, soil classification and wind classification account for the bulk of the variance between two quotes on identical plans. Get the survey and the geotech before you commit to a price.
Before you quote the next one
Granny flat pricing is not hard, it is just unforgiving. The margin is thin because the job is small, and one missed site cost eats it.
Built Simple has 45 calculators in the free app, including concrete, so you can check quantities on your phone standing in the backyard rather than back at the ute. It is a free download on iOS and Android, and the calculators do not need a signup. If you want to see how the numbers stack up before you write the quote, that is the place to start.
Related: Owner builder Australia: permits, insurance and getting started




